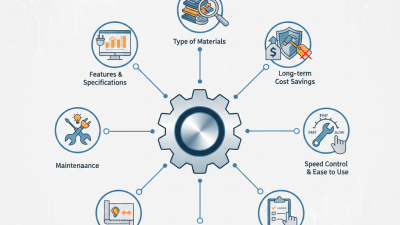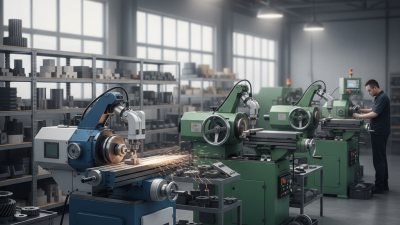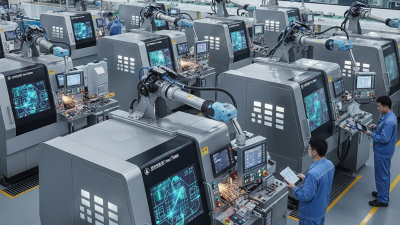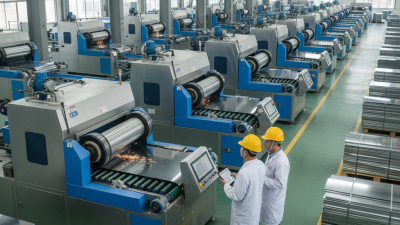
“What Is the Best Surface Finishing Machine from China?” is not answered by a single brand or impressive catalog image. The right choice depends on the workpiece, finish standard, production volume, and available floor space. A small metal workshop may need a vibratory tumbler for deburring. An automotive supplier may require automated belt polishing, brushing, or precision grinding equipment.
A reliable evaluation begins with practical evidence. Ask manufacturers for sample results using your own aluminum, stainless steel, brass, or coated parts. Examine edge consistency, surface roughness, cycle time, noise, dust control, and media consumption. Request machine videos, technical drawings, electrical specifications, maintenance records, and references from comparable factories. A serious supplier should explain tolerances clearly, not hide behind broad claims such as “perfect finish.” That matters.
China offers a wide range of Surface Finishing Machine suppliers, from small workshops to experienced industrial manufacturers. Their strengths can include competitive pricing, customization, and responsive engineering support. However, quality may vary between factories and even between machine batches. In practical sourcing, a polished sales presentation proves little without testing. Sometimes, the cheapest quotation becomes expensive after installation delays, unstable results, or unavailable spare parts.
This guide compares machine types, supplier capabilities, finishing performance, automation options, and after-sales support. It also considers factory audits, inspection documents, operator training, and total ownership cost. No ranking should replace a controlled trial. The best machine is the one that repeatedly meets your finish target, safely and economically, in your actual production environment.
What Is the Best Surface Finishing Machine from China?
The best surface finishing machine depends on the required texture, material, and inspection method. ISO 21920 defines profile surface texture terms, evaluation procedures, and specification principles. It helps buyers compare results more consistently. A grinding or polishing machine should not be judged by appearance alone. A bright surface can still contain directional grooves, waviness, or hidden defects.
Ra measures the average absolute profile deviation from the mean line. It is useful for routine process control, but it does not describe every surface feature. Sa measures the arithmetical mean height across an area. It belongs to areal texture measurement, commonly connected with ISO 25178 methods. Ra and Sa are not interchangeable. A machine producing a low Ra may still create isolated scratches. That is an easy detail to miss.
Tips: Confirm the machine’s working range, abrasive control, pressure stability, and cooling system. Request sample parts made from your actual material. Measure them with calibrated equipment and documented settings. Use ISO 21920 for profile requirements, while selecting suitable areal methods when Sa matters. Keep records of cutoff length, evaluation length, filtering, and measurement direction. Small differences in setup can change the result.
In practice, the “best” machine is the one that repeatedly achieves the specified texture under controlled conditions. I have seen buyers focus too heavily on a single Ra value. That approach can be incomplete. Process stability, operator training, and honest test data deserve equal attention.
Defining surface finishing performance through ISO 21920 and Ra/Sa metrics
The chart shows commonly used reference Ra values for standard surface-texture grades. Lower Ra indicates a smoother measured profile, but it does not by itself identify the best machine. ISO 21920 focuses on profile texture specification and evaluation, while Sa is an areal parameter generally evaluated under ISO 25178. Ra and Sa are not directly interchangeable, so machine selection should also consider material, tolerance, form accuracy, throughput, and whether profile or areal measurement is required.
Matching Grinding, Polishing, Lapping, and Deburring to Ra 0.05–3.2 μm
Ra 3.2 μm
Choosing a surface finishing machine depends on the required Ra value, material, geometry, and production volume. For Ra 3.2 μm, controlled grinding often removes machining marks efficiently. A stable wheel, correct coolant flow, and moderate feed rate matter more than impressive machine speed. Stainless steel, hardened steel, and aluminum may require different abrasive choices.
Ra 0.8–1.6 μm
For Ra 0.8–1.6 μm, precision grinding or fine polishing can produce a cleaner, more uniform surface. Polishing machines work well on visible flat areas and curved components. However, excessive pressure may round sharp edges or create uneven reflections. I have seen operators improve appearance while losing dimensional accuracy. That trade-off needs measurement.
Ra 0.05–0.4 μm
Ra 0.05–0.4 μm usually requires lapping, fine polishing, or a combined process. Lapping controls flatness carefully, but it may be slower for large batches. Deburring machines suit parts with sharp edges, burrs, and drilled holes, especially when manual finishing becomes inconsistent. Check spindle vibration, table rigidity, slurry control, guarding, and after-sales technical support before purchase. Ask for sample trials using your actual material and geometry. A test coupon can mislead. Real parts reveal more. Record Ra values at several points, then compare them with visual results, tolerances, and cycle time.
What Is the Best Surface Finishing Machine from China?
Choosing the best surface finishing machine from China requires more than comparing catalog prices. The workpiece material should lead the decision. Aluminum often needs controlled contact pressure to prevent rounding and heat marks. Steel may require stronger abrasive action and a more rigid working table. Hard alloys demand stable torque, careful cooling, and suitable abrasive selection. Test the actual abrasive first. Small details matter.
Part size also changes machine selection. A small fitting may need a compact precision unit with fine speed control. A large housing requires enough table area, working clearance, and stable support. Measure the longest edge, not only the average diameter. I once overvalued maximum capacity and ignored access around the part. That mistake can slow loading and increase operator fatigue.
RPM affects both finish quality and production speed. Higher RPM can improve throughput, but it may create heat, vibration, or uneven texture. Softer materials usually benefit from moderate speed and lighter pressure. For hardened parts, torque under load matters more than an impressive no-load RPM figure. Throughput should be measured with loading, adjustment, inspection, and tool changes included. A machine producing 100 parts per hour on paper may deliver far less in daily work. Request sample finishing, cycle-time records, and repeatability data before purchasing. Performance claims need verification.
Choosing the best surface finishing machine from China depends on how “±10% tolerance” is defined. If it means dimensional accuracy, CNC systems usually offer the strongest control through programmed feed rates, tool paths, and closed-loop measurement. ISO 230-2:2014 recommends repeatability testing across multiple positions, not one attractive sample. In practice, a machine should hold results within the ±10% band after warm-up, tool wear, and operator changes.
Belt systems suit flat panels and continuous production. They remove visible scratches quickly, but belt pressure and abrasive wear can create uneven edges. Vibratory machines provide consistent edge breaking on batches of small parts. However, loading density changes the result. Laser systems offer precise, contactless treatment and minimal mechanical distortion, yet surface reflectivity, heat input, and setup quality strongly affect consistency. Precision is not automatic.
The International Federation of Robotics reported 276,288 industrial robot installations in China during 2023, representing 51% of global installations. That automation growth supports integrating inspection with finishing cells. The 2024 World Robotics report also highlights the importance of repeatability in automated production. My practical concern is simple: many quotations show peak accuracy, not hourly performance. Ask for capability data, sample measurements, roughness readings, and results from at least 30 repeated cycles. Test your actual material. A ±10% claim without process evidence is only a promise.
| Machine Type | Primary Finishing Method | Typical Surface Roughness Ra Range |
Typical Dimensional Change | Typical Process Tolerance | ±10% Tolerance Assessment | Suitable Materials | Production Strengths | Main Limitations |
|---|---|---|---|---|---|---|---|---|
| CNC Finishing System | Computer-controlled milling, grinding, deburring, or polishing with a defined tool path | Approximately 0.4–3.2 µm Ra, depending on tooling, cutting parameters, and the operation | Usually low when the tool is sharp and stock allowance is controlled; material removal can be measured accurately | Commonly about ±0.02–0.10 mm for controlled finishing operations; machine and workholding quality are decisive | Excellent Generally capable of maintaining a ±10% dimensional or process target when properly programmed and inspected |
Aluminum, steel, stainless steel, brass, engineering plastics, and selected hardened materials | High repeatability, programmable geometry, strong control of edge condition, and good suitability for complex parts | Higher purchase and programming cost; setup, fixturing, cutting-tool selection, and operator skill are required |
| Abrasive Belt Finishing System | Continuous abrasive belt grinding, blending, deburring, or satin finishing | Approximately 0.4–6.3 µm Ra, depending on abrasive grit, belt speed, pressure, and contact wheel | Low to moderate; excessive pressure or a worn belt can remove more material than planned | Commonly about ±0.05–0.20 mm for general finishing; tighter control requires guides, fixtures, and in-process checks | Good Usually meets a ±10% target for controlled stock removal, but operator technique and abrasive wear must be monitored |
Carbon steel, stainless steel, aluminum, titanium, brass, and many non-ferrous alloys | Fast throughput, flexible abrasive selection, effective weld blending, deburring, and directional cosmetic finishing | Manual variation can affect consistency; belt wear, heat generation, edge rounding, and contact pressure require control |
| Vibratory Finishing System | Mass finishing using vibration, abrasive media, compound, and controlled processing time | Approximately 0.8–3.2 µm Ra; the final result depends strongly on media shape, size, and cycle time | Generally low per cycle, but corners and edges may be rounded during extended processing | Usually about ±0.10–0.50 mm for dimensional features; not normally selected for precision material removal | Conditional Suitable when ±10% applies to appearance or burr reduction; less suitable for tight dimensional tolerances |
Steel, stainless steel, aluminum, zinc, brass, copper, and durable molded components | Efficient batch processing, simultaneous deburring and edge smoothing, and relatively low labor content | Limited control of individual features; parts can contact one another, and blind holes or delicate components may be difficult |
| Laser Finishing System | Localized laser ablation, laser polishing, oxide removal, texturing, or precision edge treatment | Approximately 0.2–2.0 µm Ra in suitable laser-polishing applications; results vary by material and laser parameters | Very low and highly localized when the energy input is correctly controlled | Often about ±0.02–0.10 mm for programmed localized features; optical calibration and thermal control are important | Excellent for Local Features Strong choice for controlled, non-contact finishing where heat input and reflectivity are managed |
Stainless steel, tool steel, aluminum, nickel alloys, titanium, and selected coated or additive-manufactured metals | Non-contact processing, repeatable digital paths, minimal tool wear, and access to fine or intricate areas | Higher capital cost, safety requirements, process-development time, reflective-material challenges, and possible heat-affected zones |
Choosing the best surface finishing machine from China requires more than comparing catalogue prices. In practical sourcing, CE marking is an essential entry check for applicable European requirements. However, it does not prove superior finishing quality. Ask for technical files, safety details, and conformity documents. An ISO 9001 certificate can show controlled processes, but it cannot replace your own inspection.
Request a trial using your actual workpieces, abrasive materials, and target surface roughness. A polished sample may look impressive under bright factory lighting. Measure it with suitable instruments instead. Check cycle time, heat generation, noise, dust control, and operator access. Ask whether settings remain stable after several hours. One short test is not enough. I once underestimated fixture changes, and the promised output became unrealistic.
Warranty terms deserve the same attention as machine specifications. Confirm coverage, spare-part availability, response time, and remote troubleshooting procedures. Clarify which parts are excluded. Calculate ROI with labor savings, consumable use, maintenance, energy, rejected parts, and training costs. A low purchase price can hide expensive downtime. Request a written production estimate, then challenge its assumptions. Payback models are useful, but rarely perfect. Leave room for installation delays and operator learning. A reliable supplier should accept these questions and provide verifiable evidence, not vague assurances.